
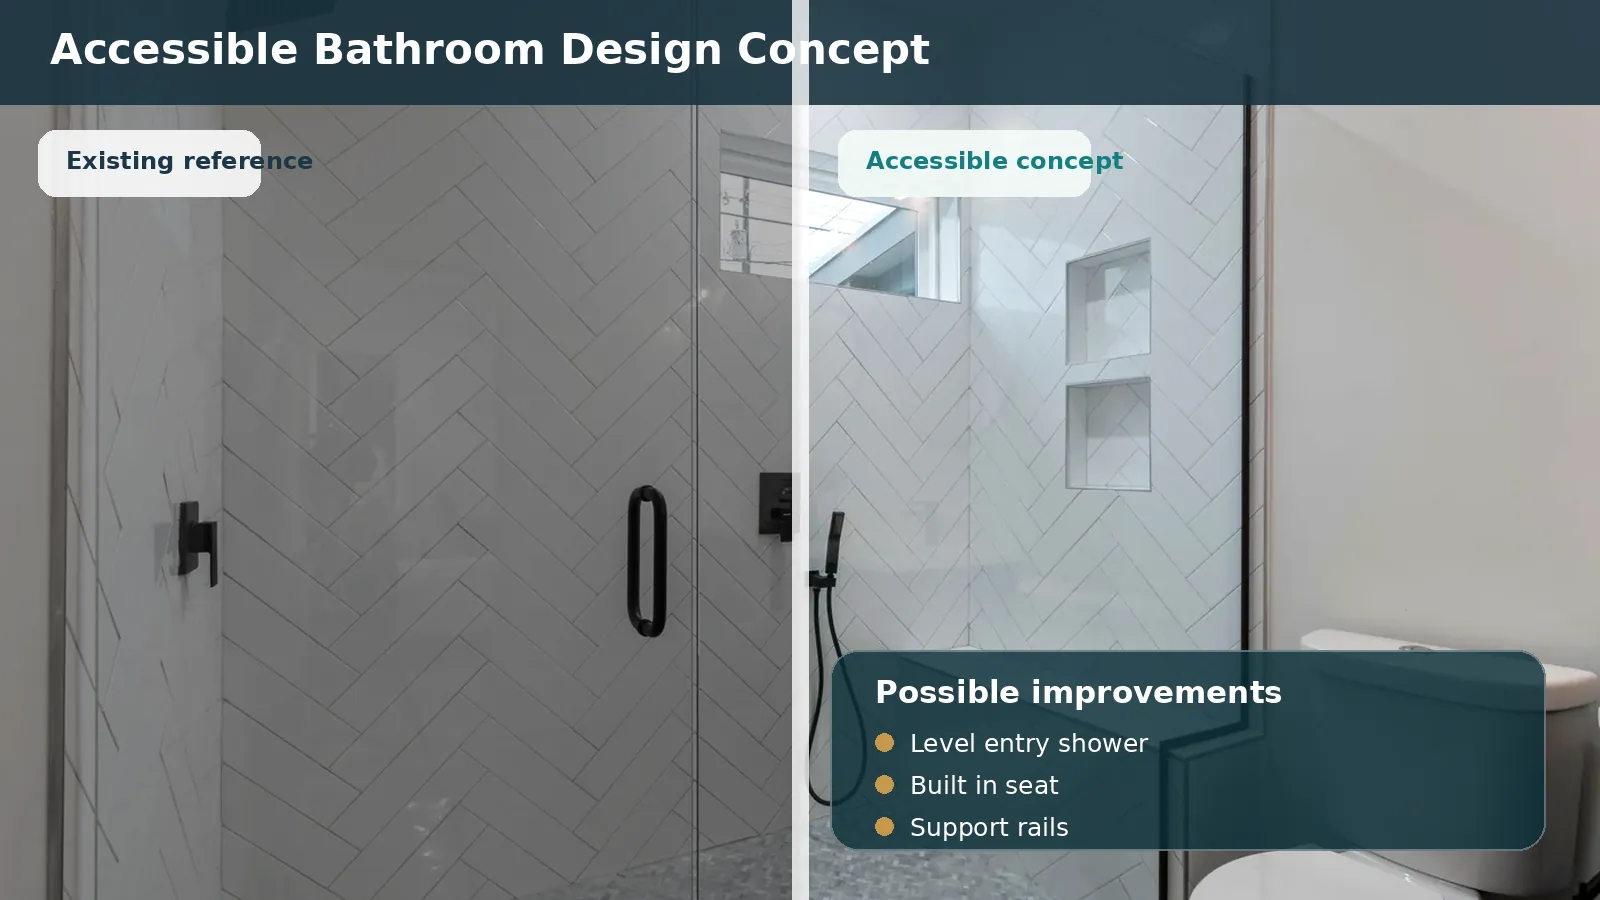
Accessible Bathroom
Level entry shower, Built in seat, Support rails.
Design concept for planning only. Not a completed client project.
Ten examples showing common rooms and the types of changes families may consider.
Level entry shower, Built in seat, Support rails.
Design concept for planning only. Not a completed client project.
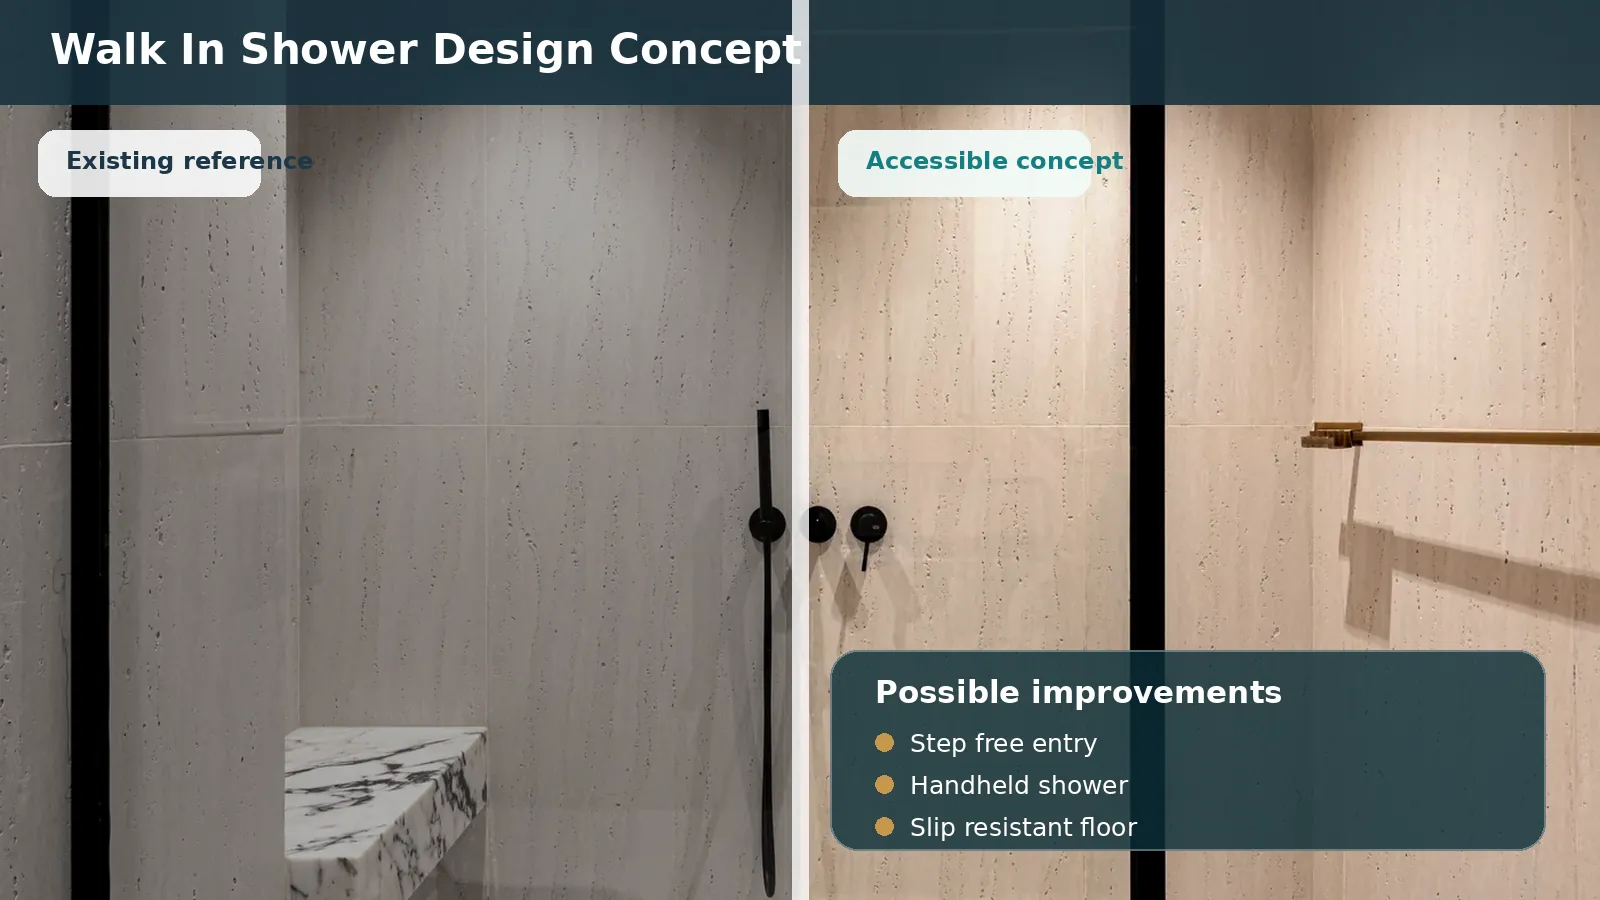
Step free entry, Handheld shower, Slip resistant floor.
Design concept for planning only. Not a completed client project.
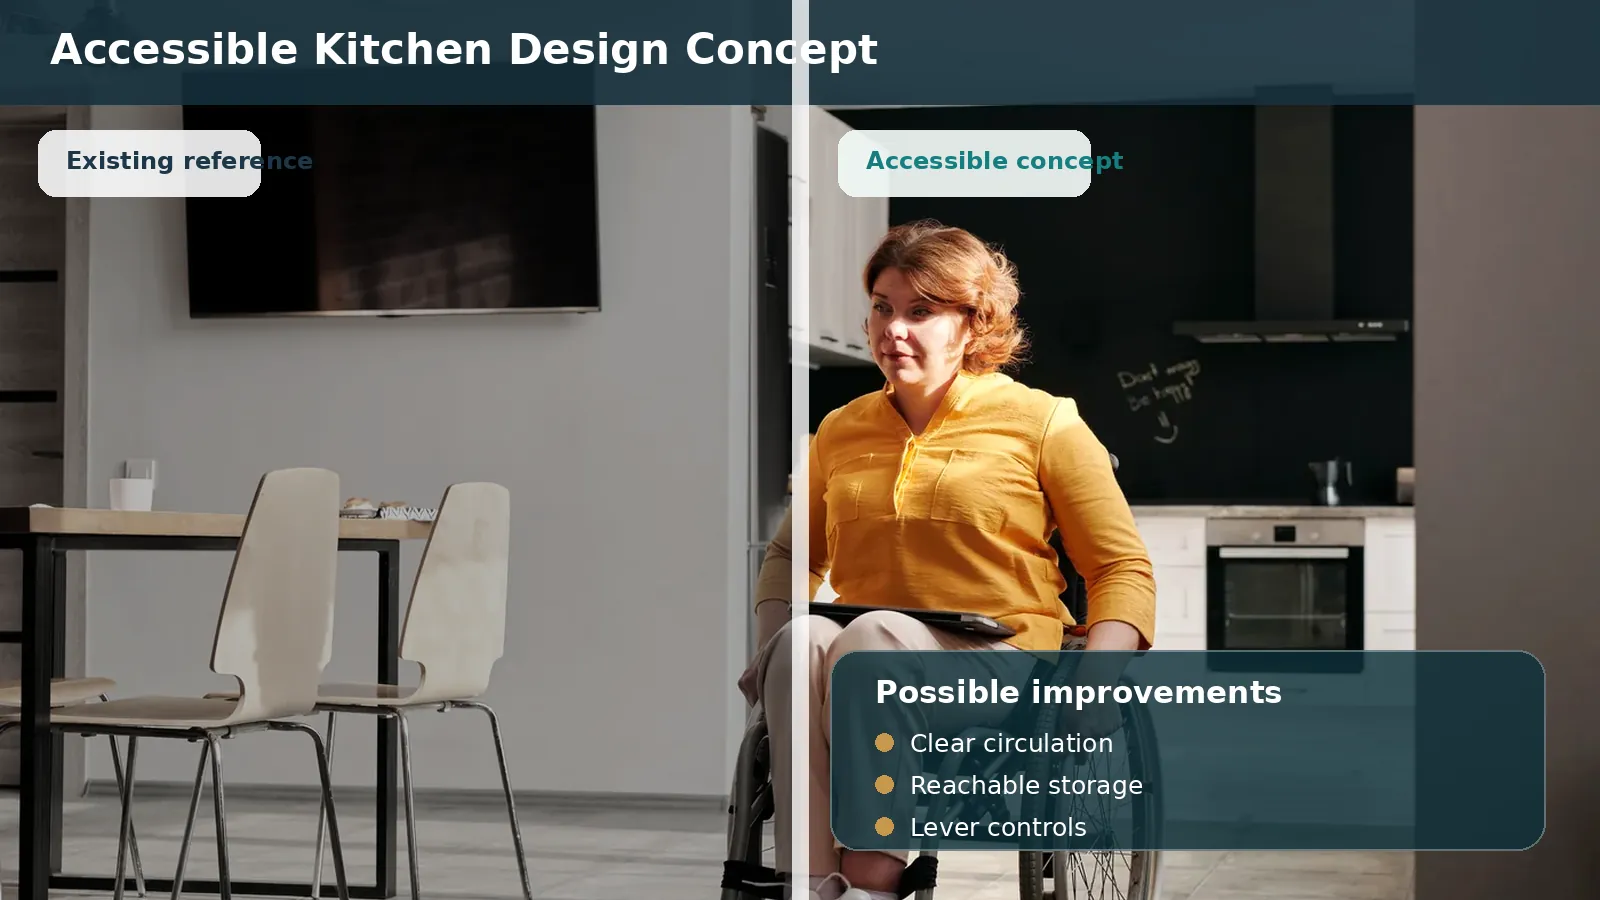
Clear circulation, Reachable storage, Lever controls.
Design concept for planning only. Not a completed client project.
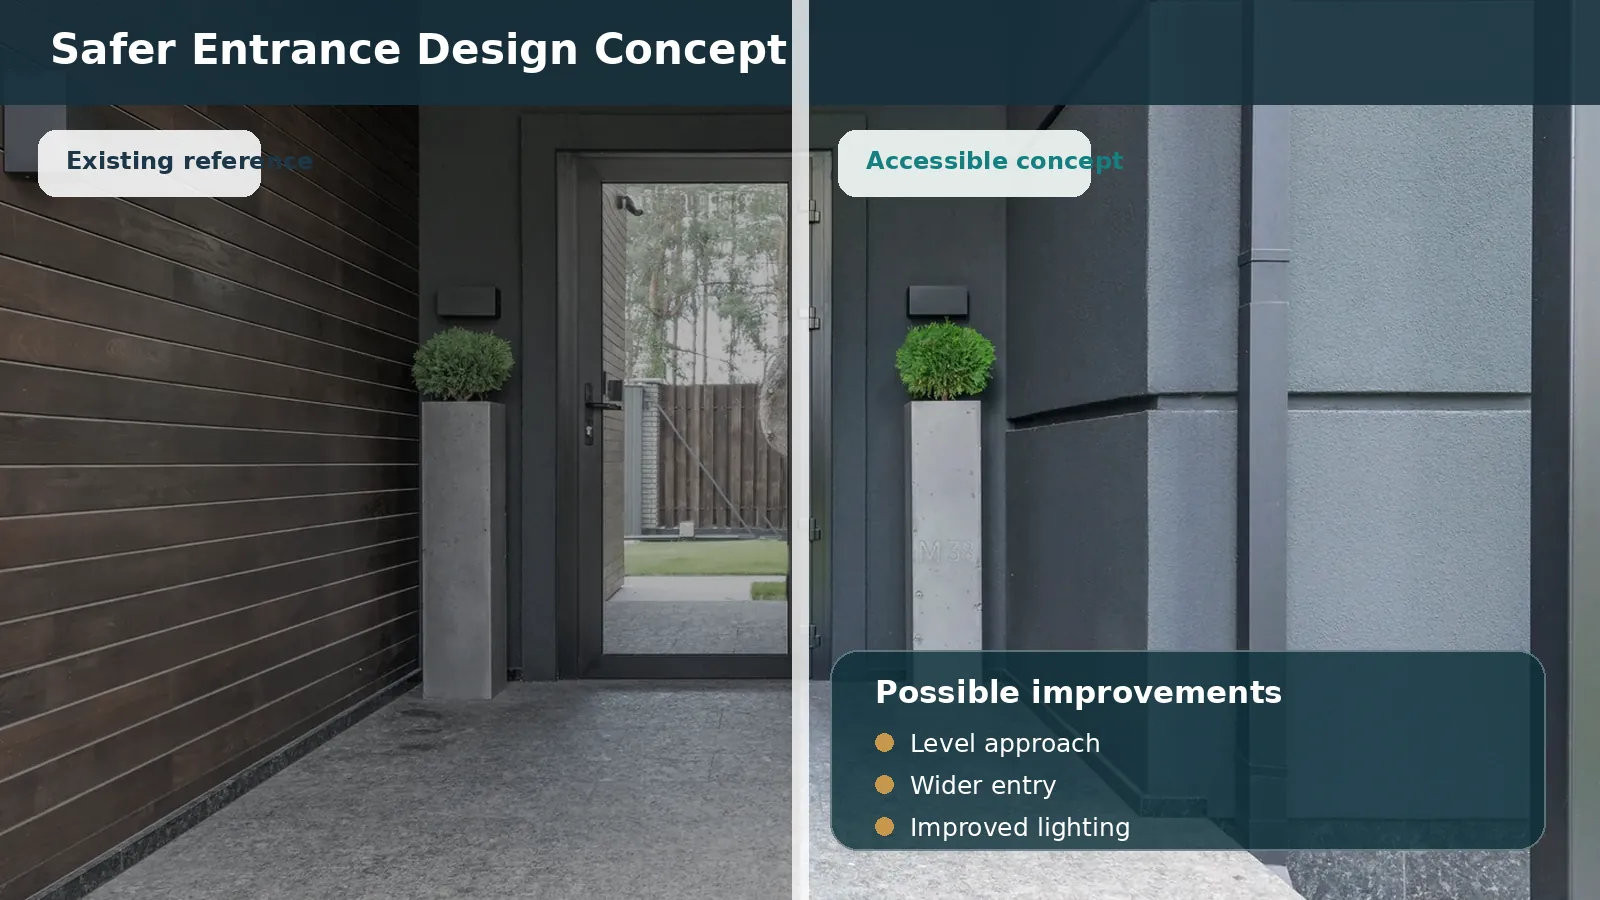
Level approach, Wider entry, Improved lighting.
Design concept for planning only. Not a completed client project.
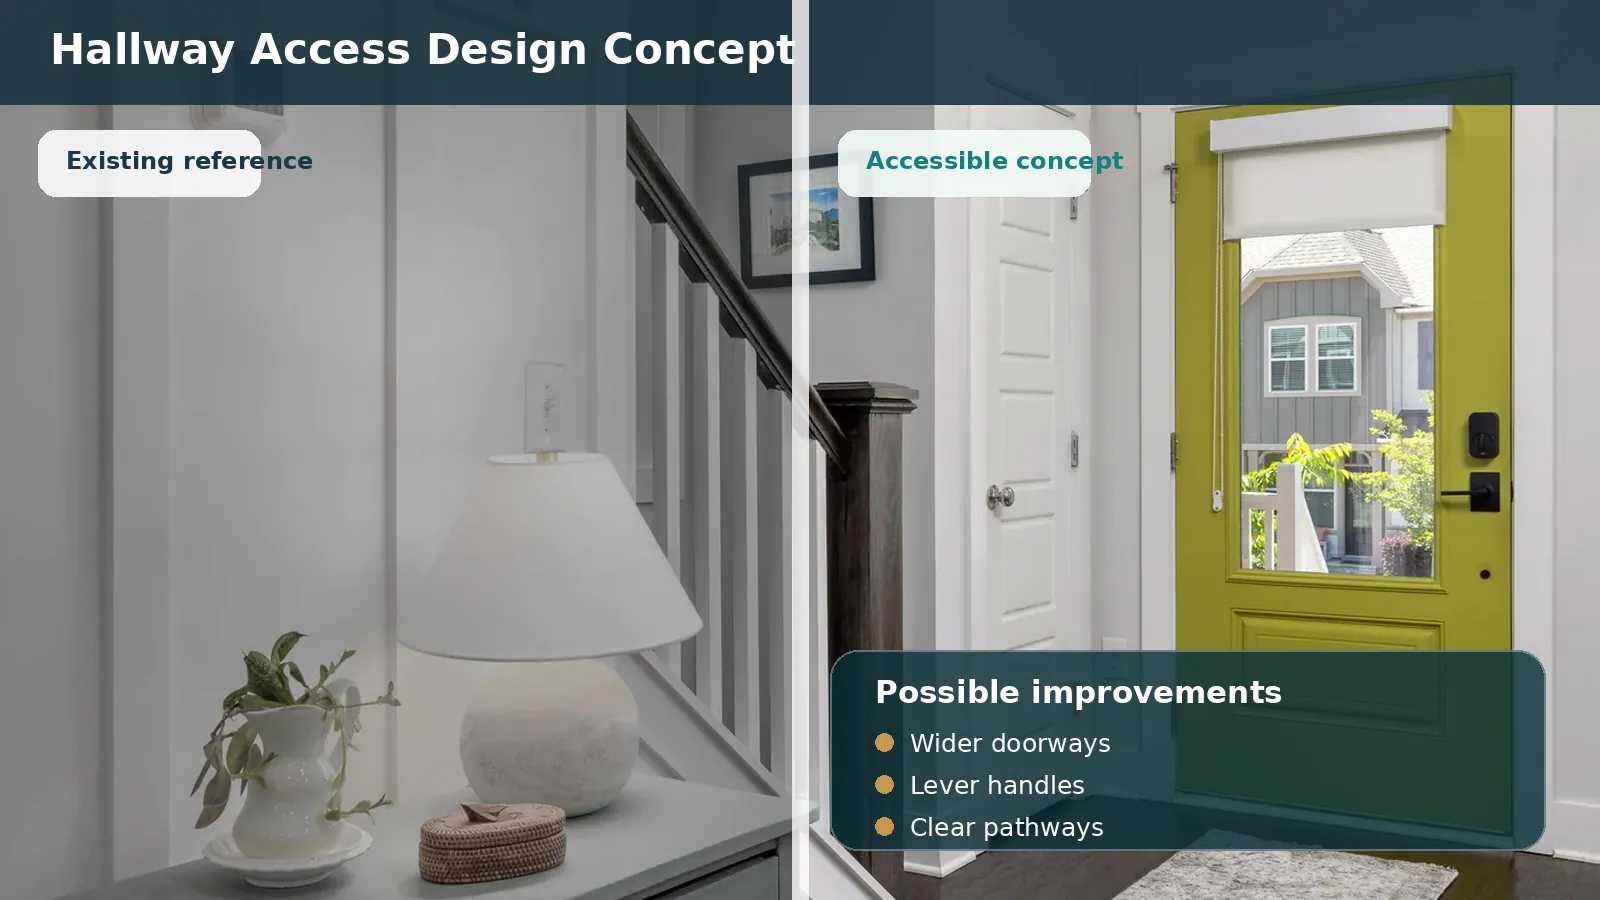
Wider doorways, Lever handles, Clear pathways.
Design concept for planning only. Not a completed client project.
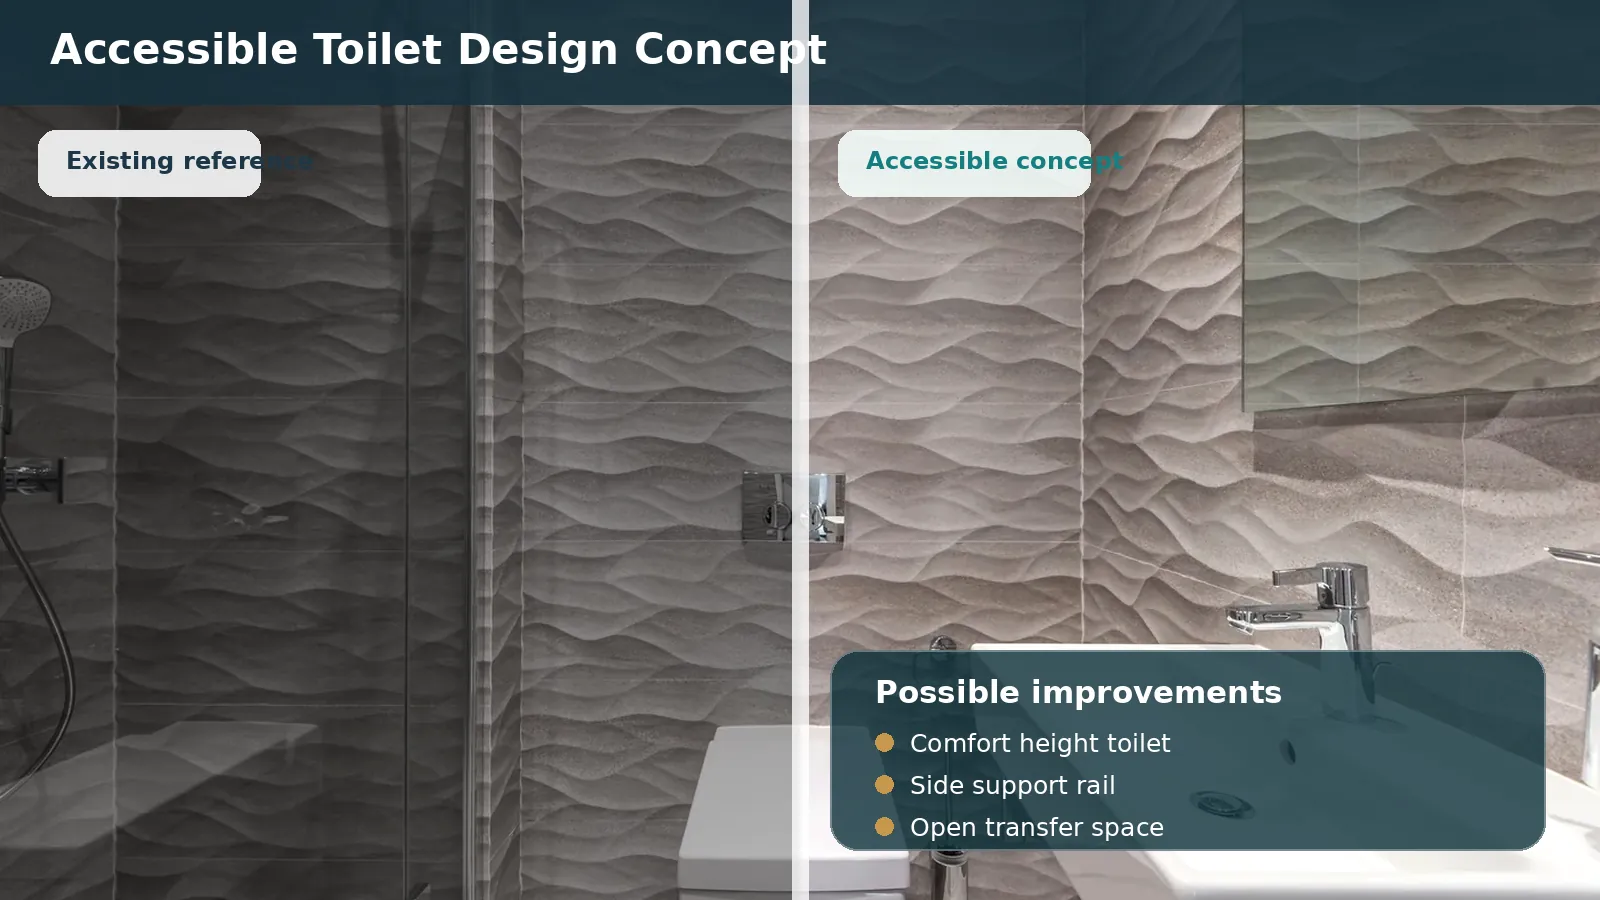
Comfort height toilet, Side support rail, Open transfer space.
Design concept for planning only. Not a completed client project.
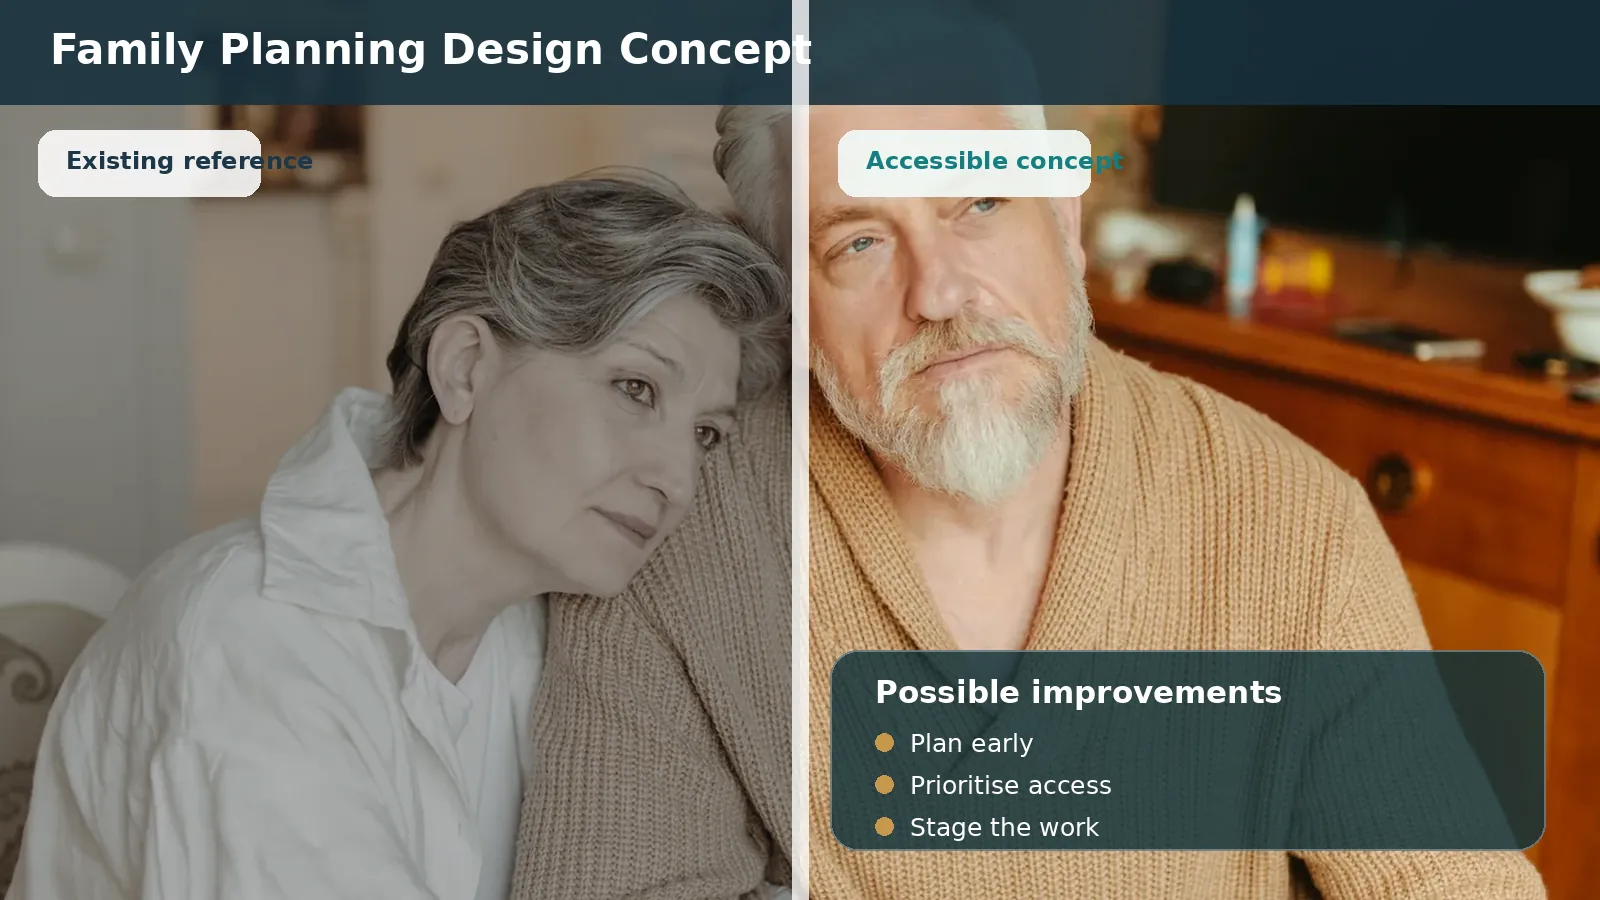
Plan early, Prioritise access, Stage the work.
Design concept for planning only. Not a completed client project.
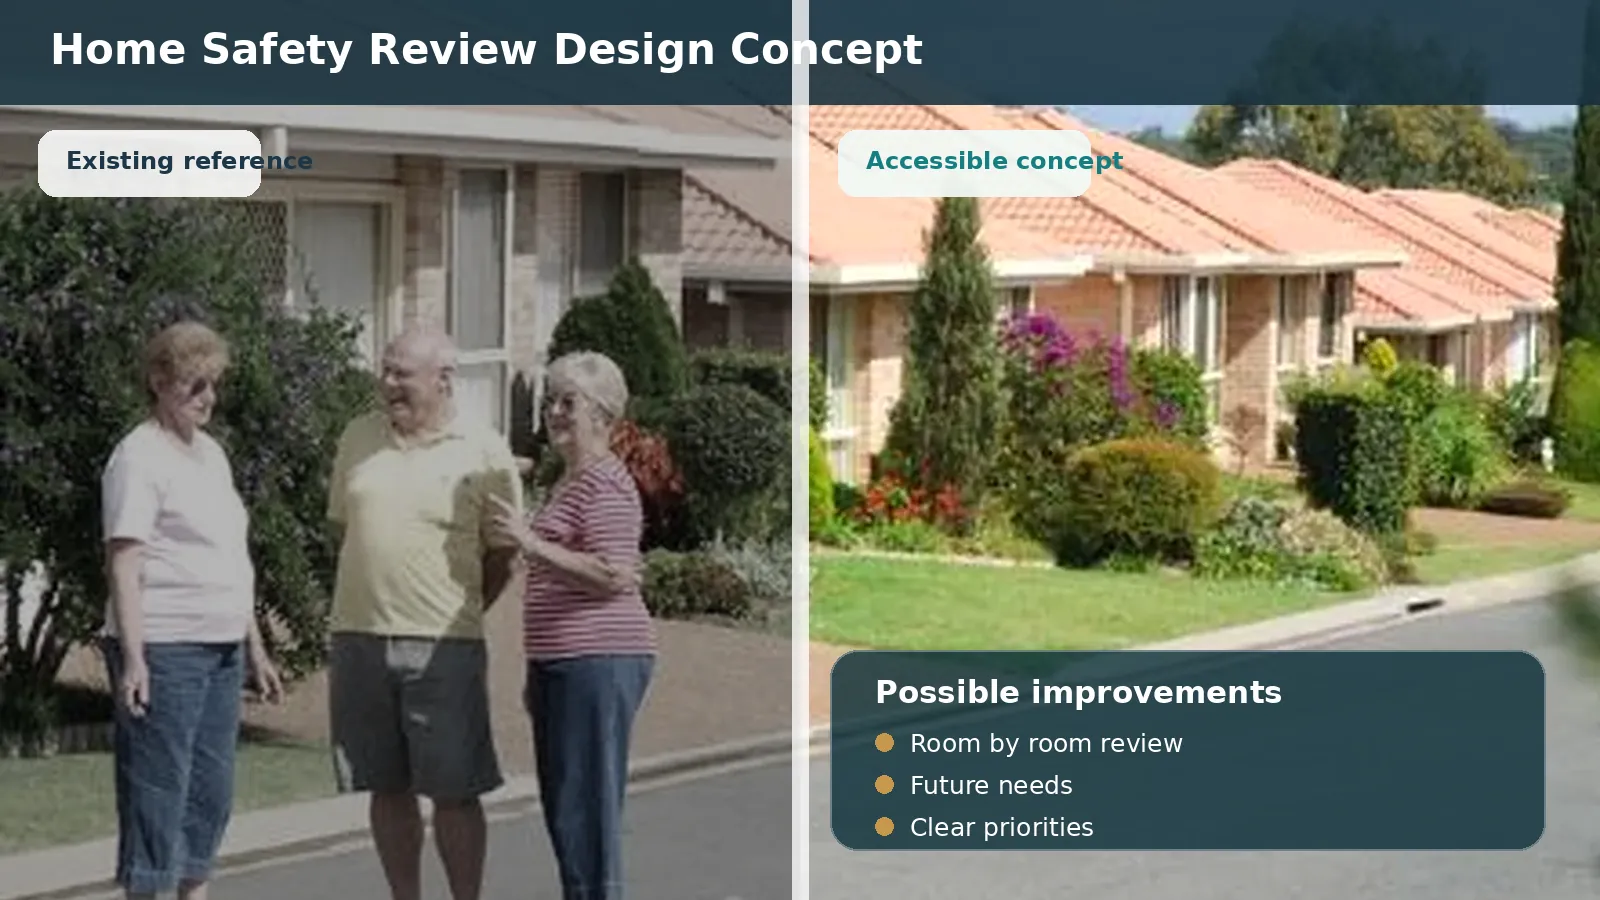
Room by room review, Future needs, Clear priorities.
Design concept for planning only. Not a completed client project.
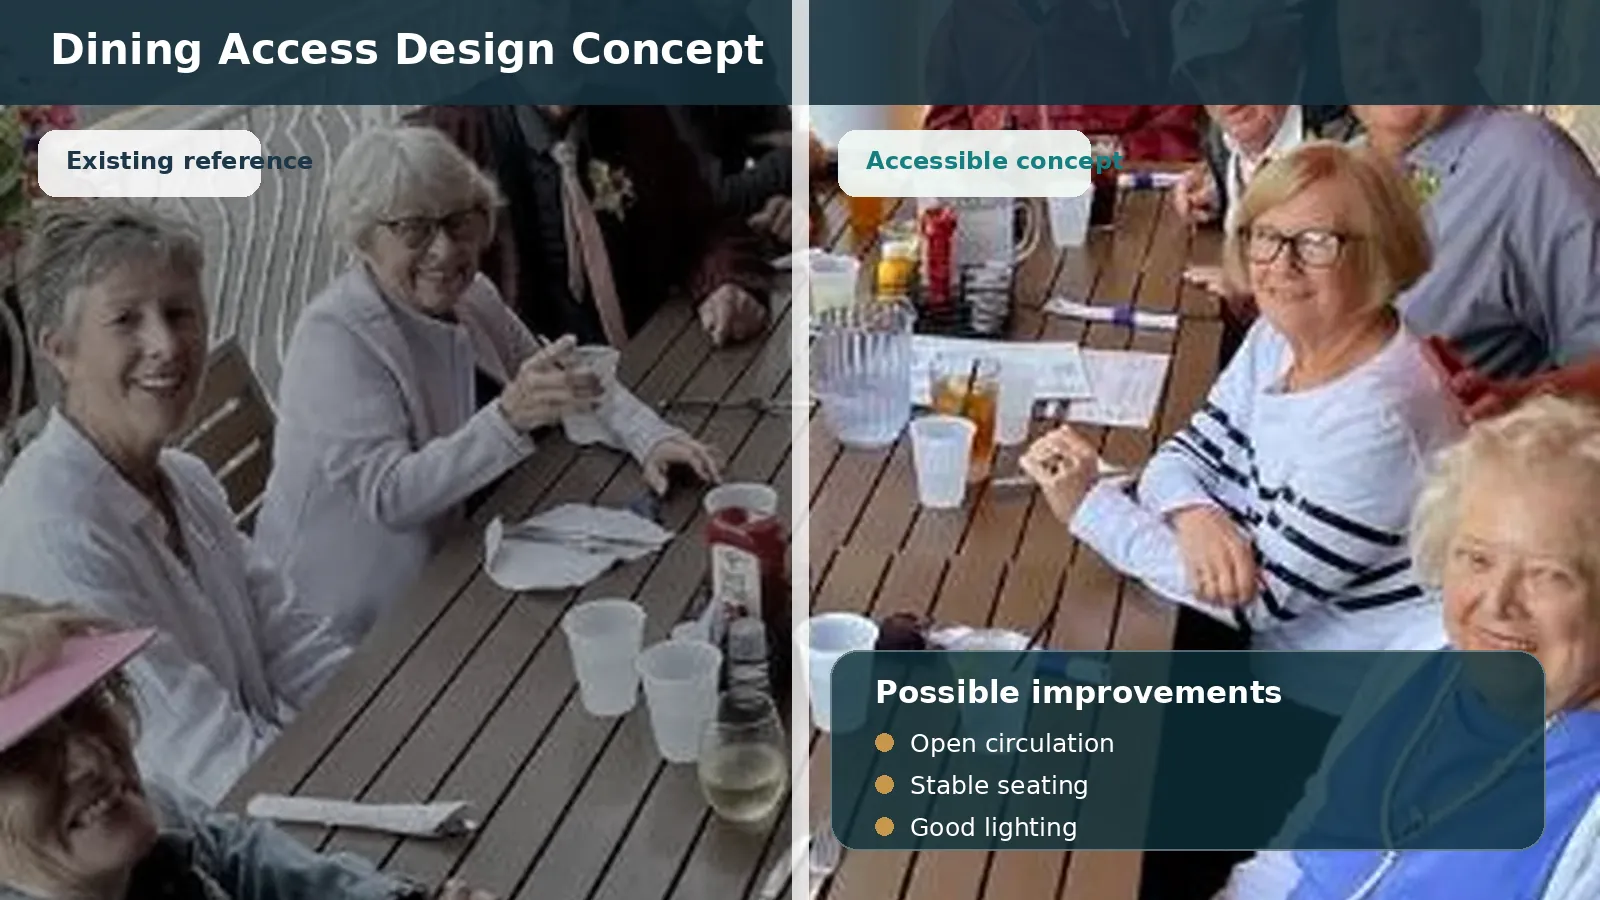
Open circulation, Stable seating, Good lighting.
Design concept for planning only. Not a completed client project.
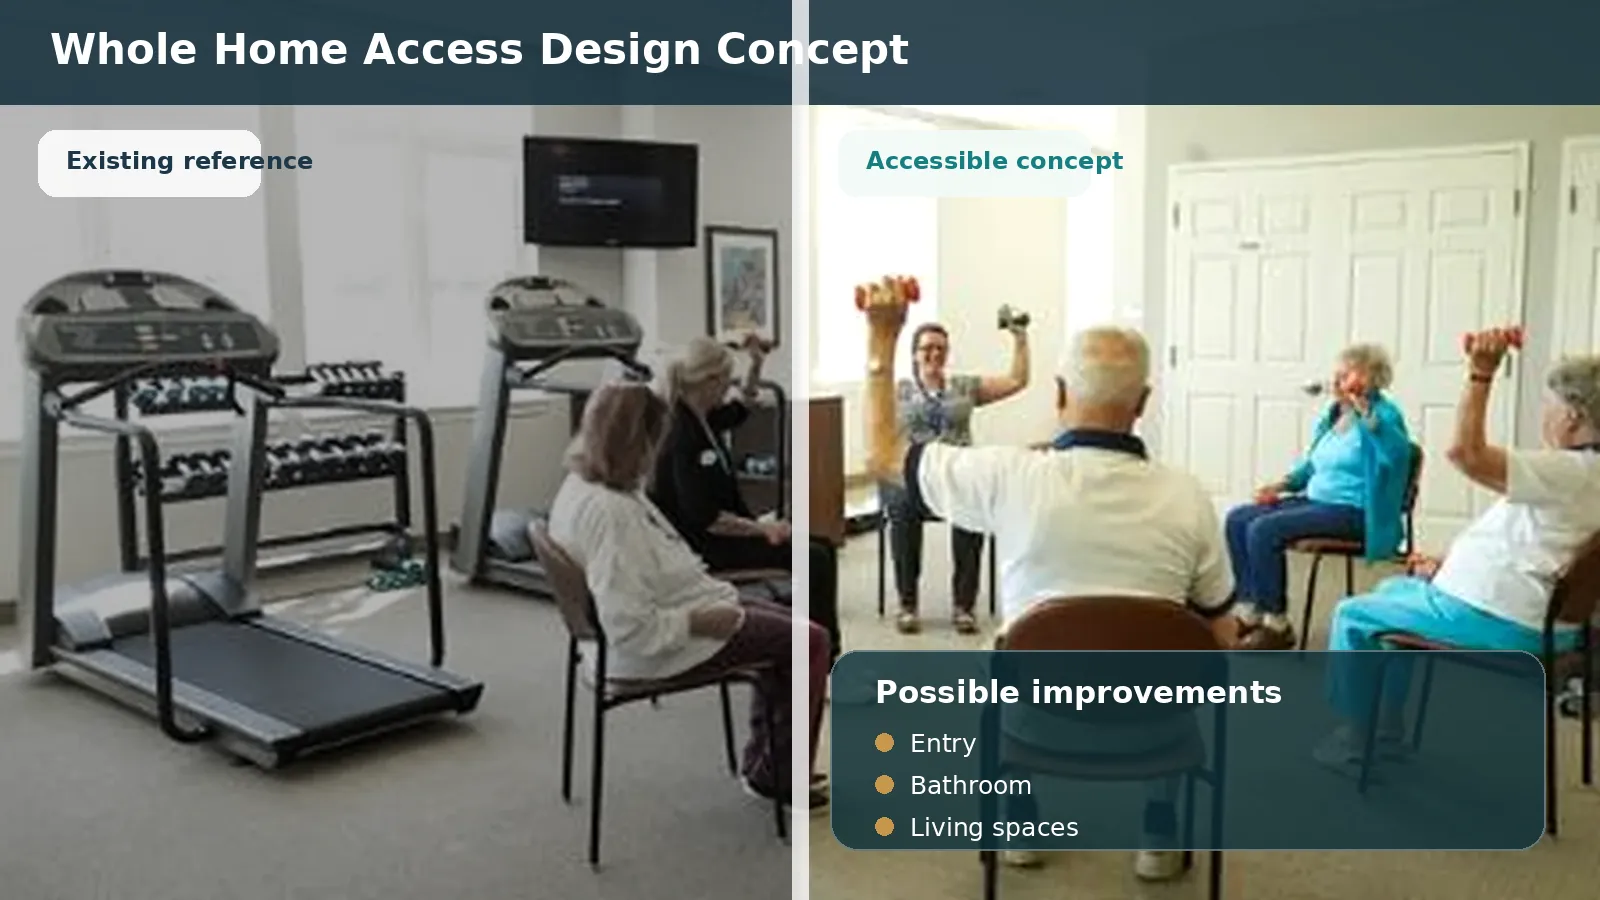
Entry, Bathroom, Living spaces.
Design concept for planning only. Not a completed client project.